8 Bolton Place
8 Bolton Place
8 Bolton Place
8 Bolton Place
8 Bolton Place
8 Bolton Place
8 Bolton Place
8 Bolton Place
SEE ALL PHOTOS
8 Bolton Place
8 Bolton Place
8 Bolton Place
8 Bolton Place
8 Bolton Place
8 Bolton Place
8 Bolton Place
8 Bolton Place
Courtesy of Compass Greater NY, LLC, Richard P. Blanchet Listing Contact: 914-223-7623 
Coming Soon

8 Bolton Place

8 Bolton Place, Port Chester, NY 10573

$1,100,000
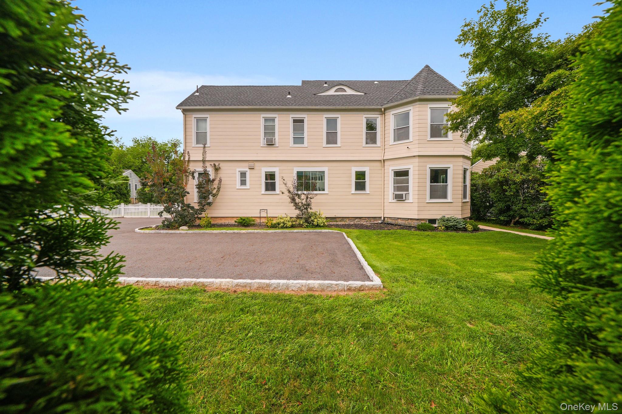
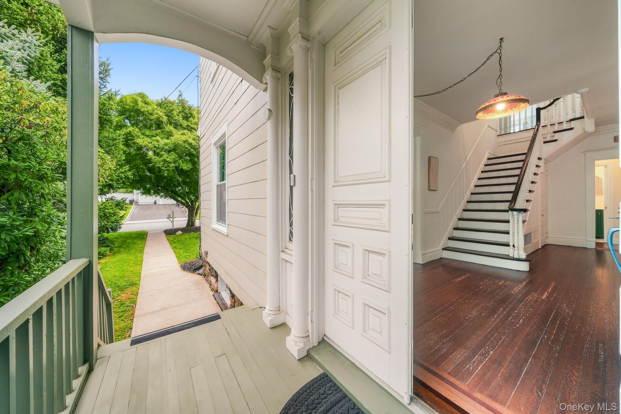
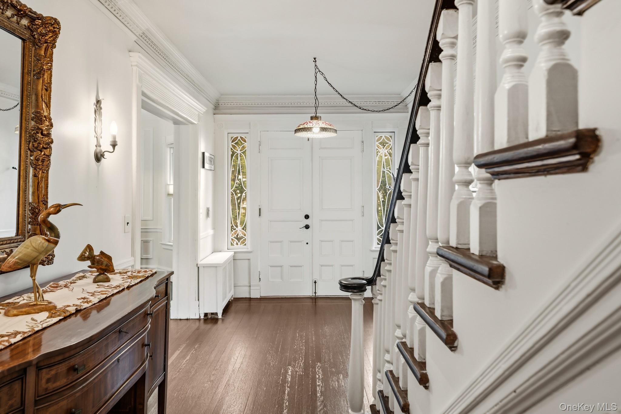
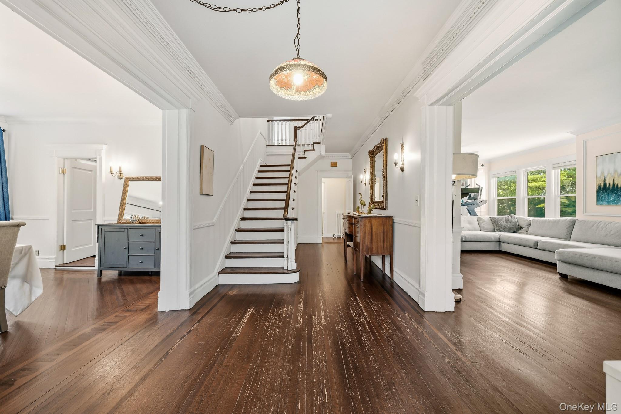
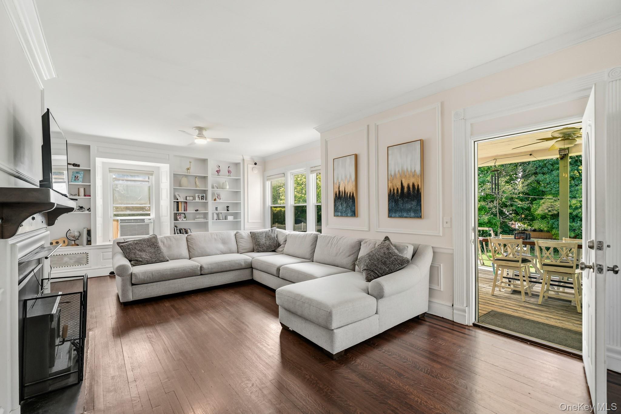
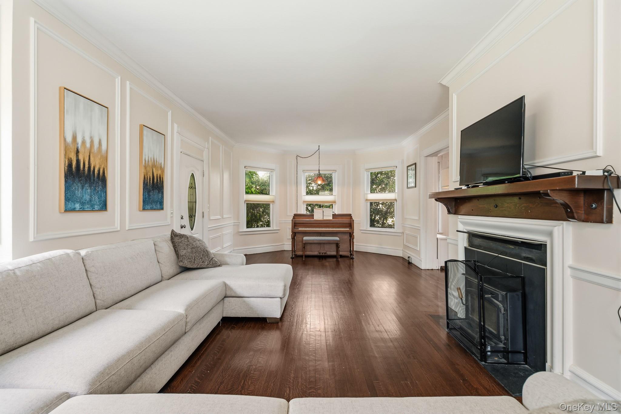
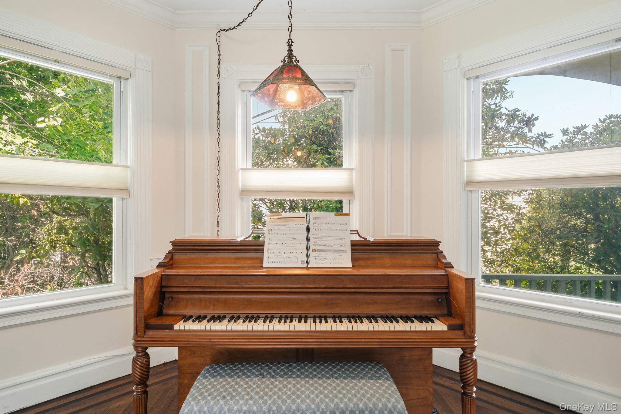
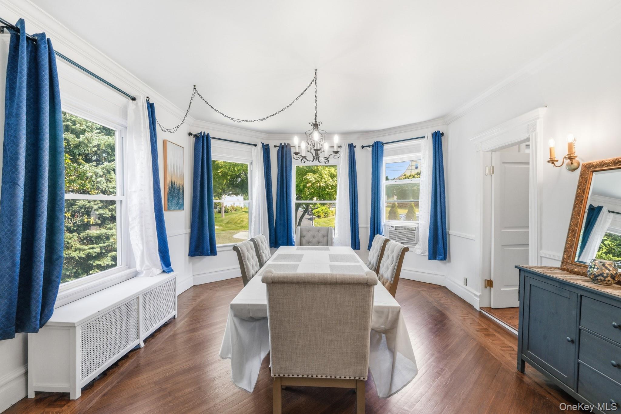
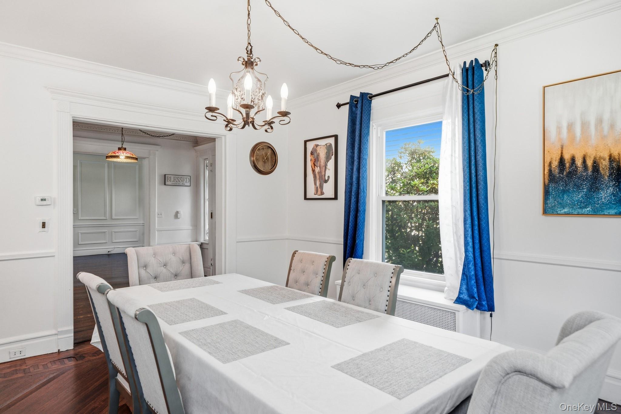
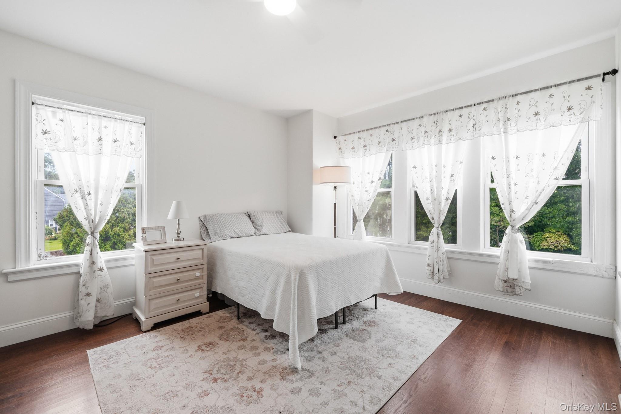
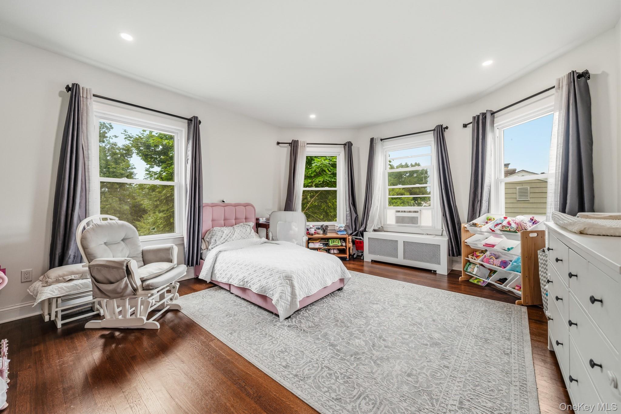
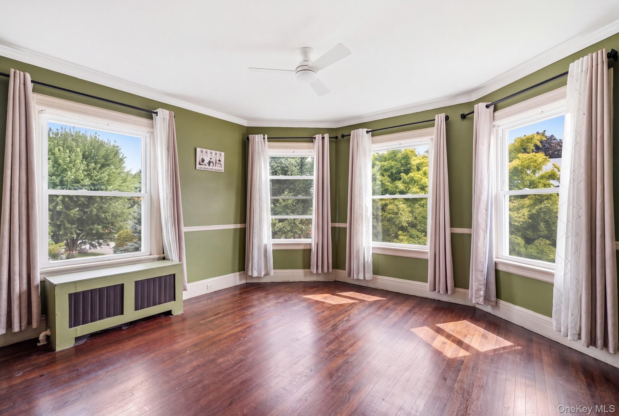
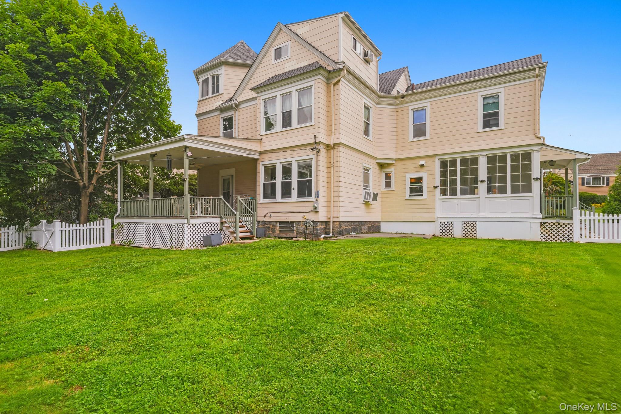
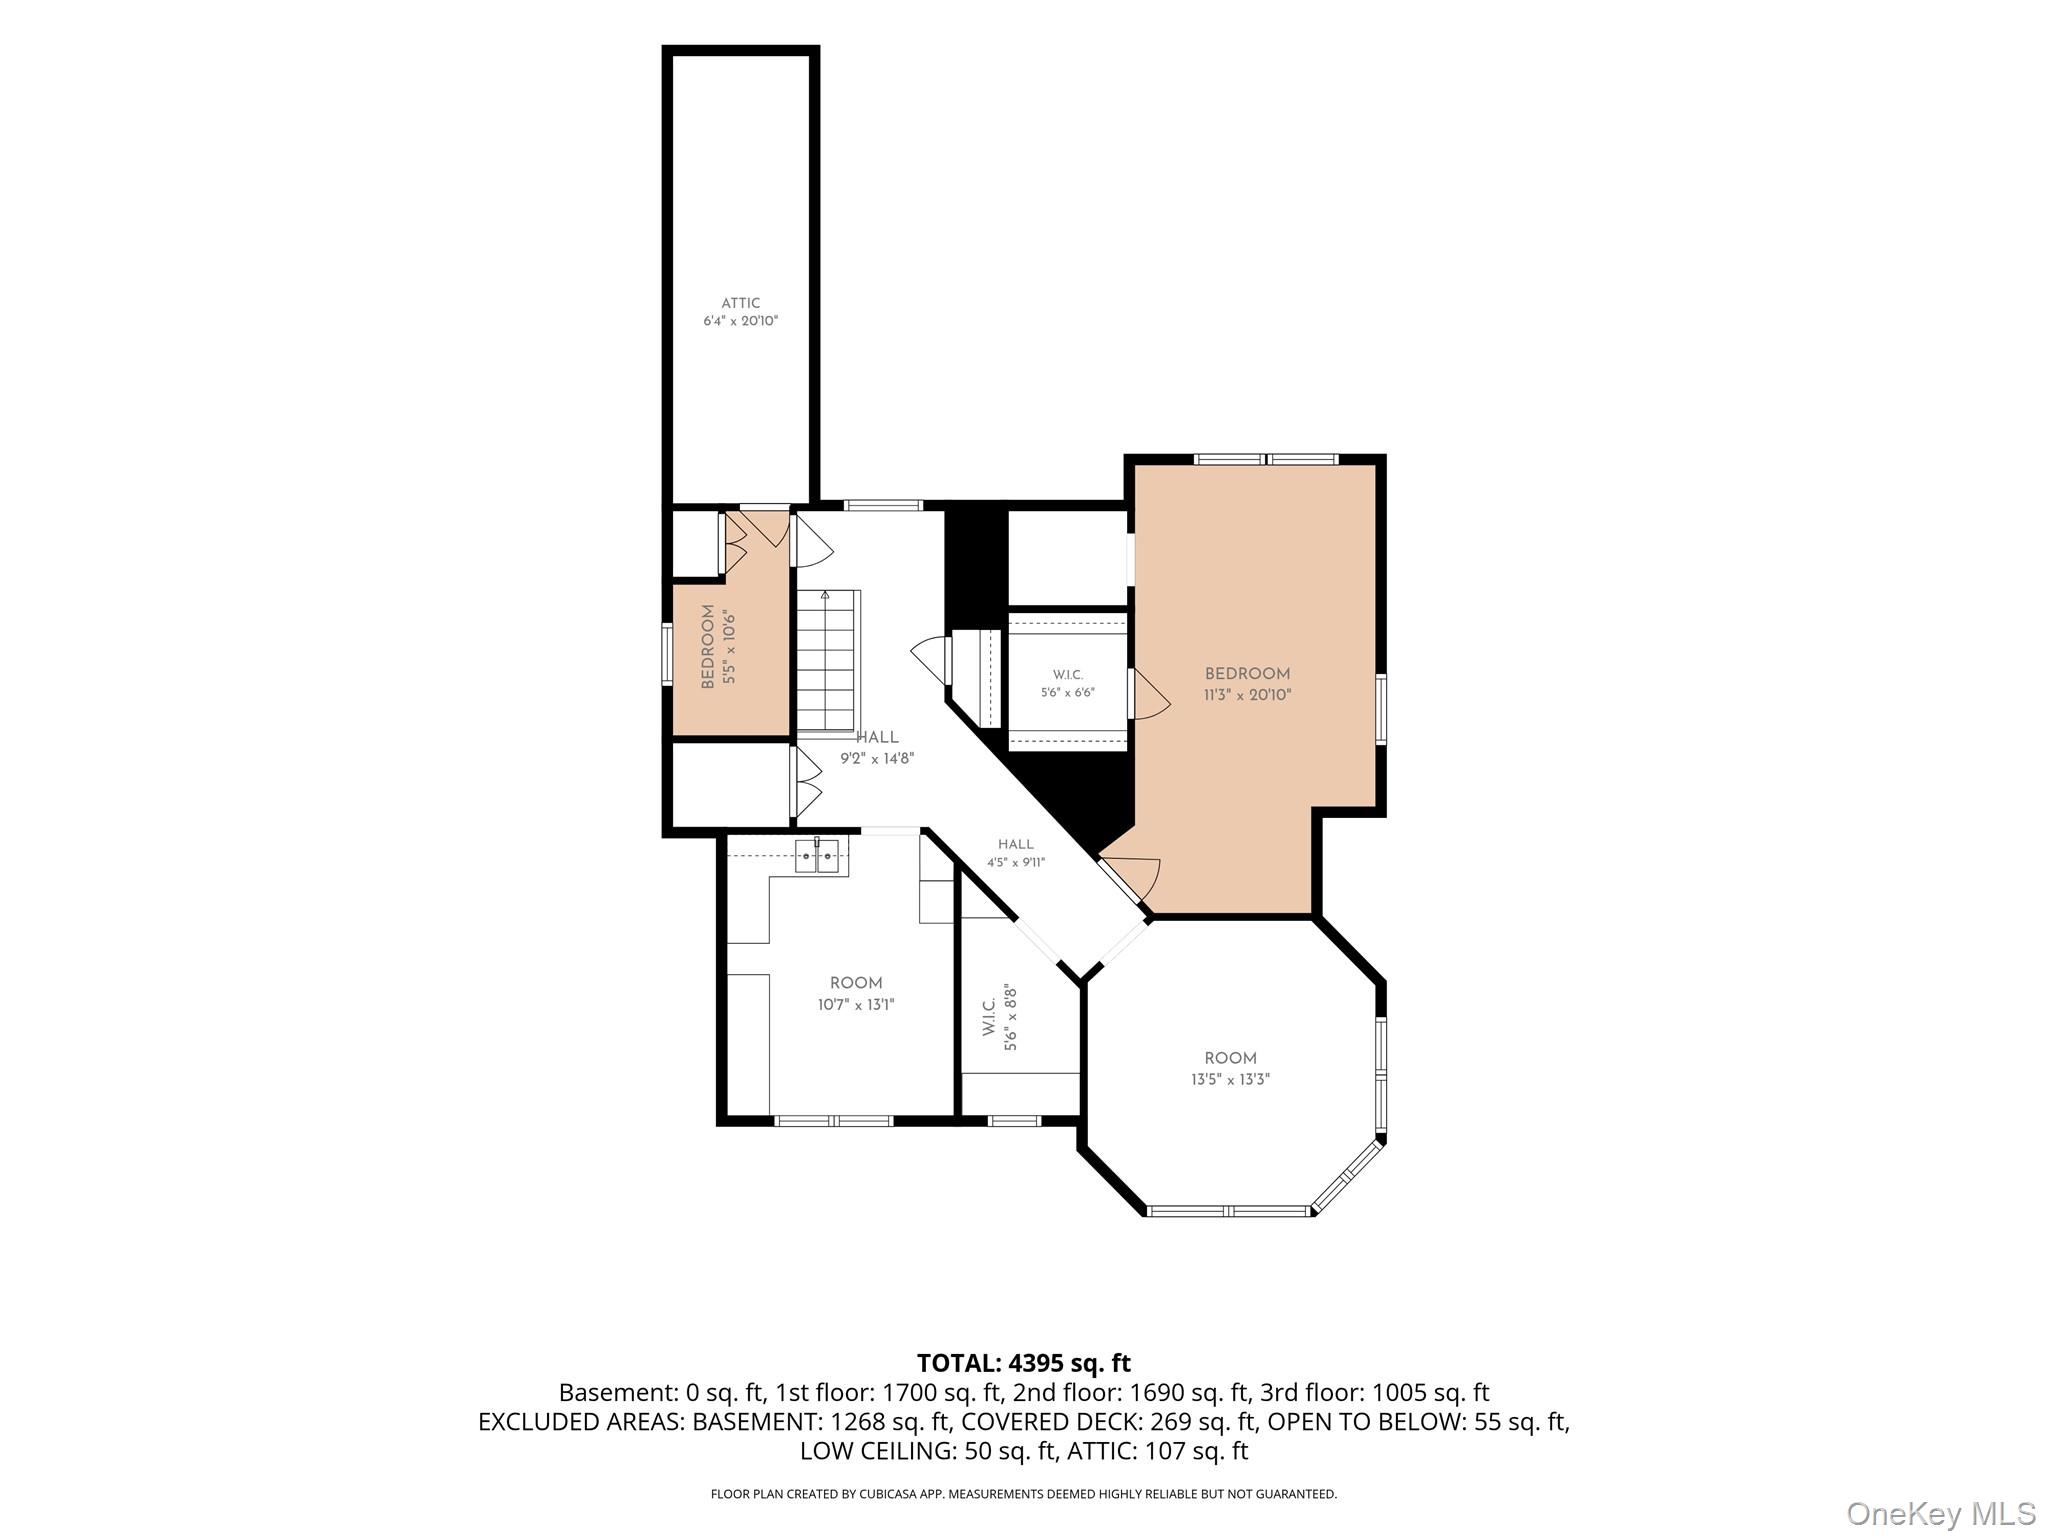
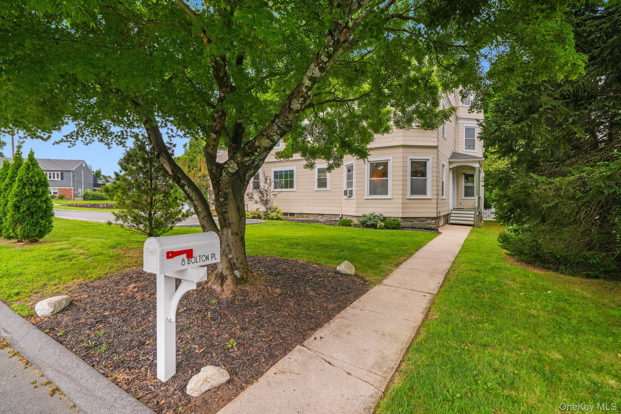
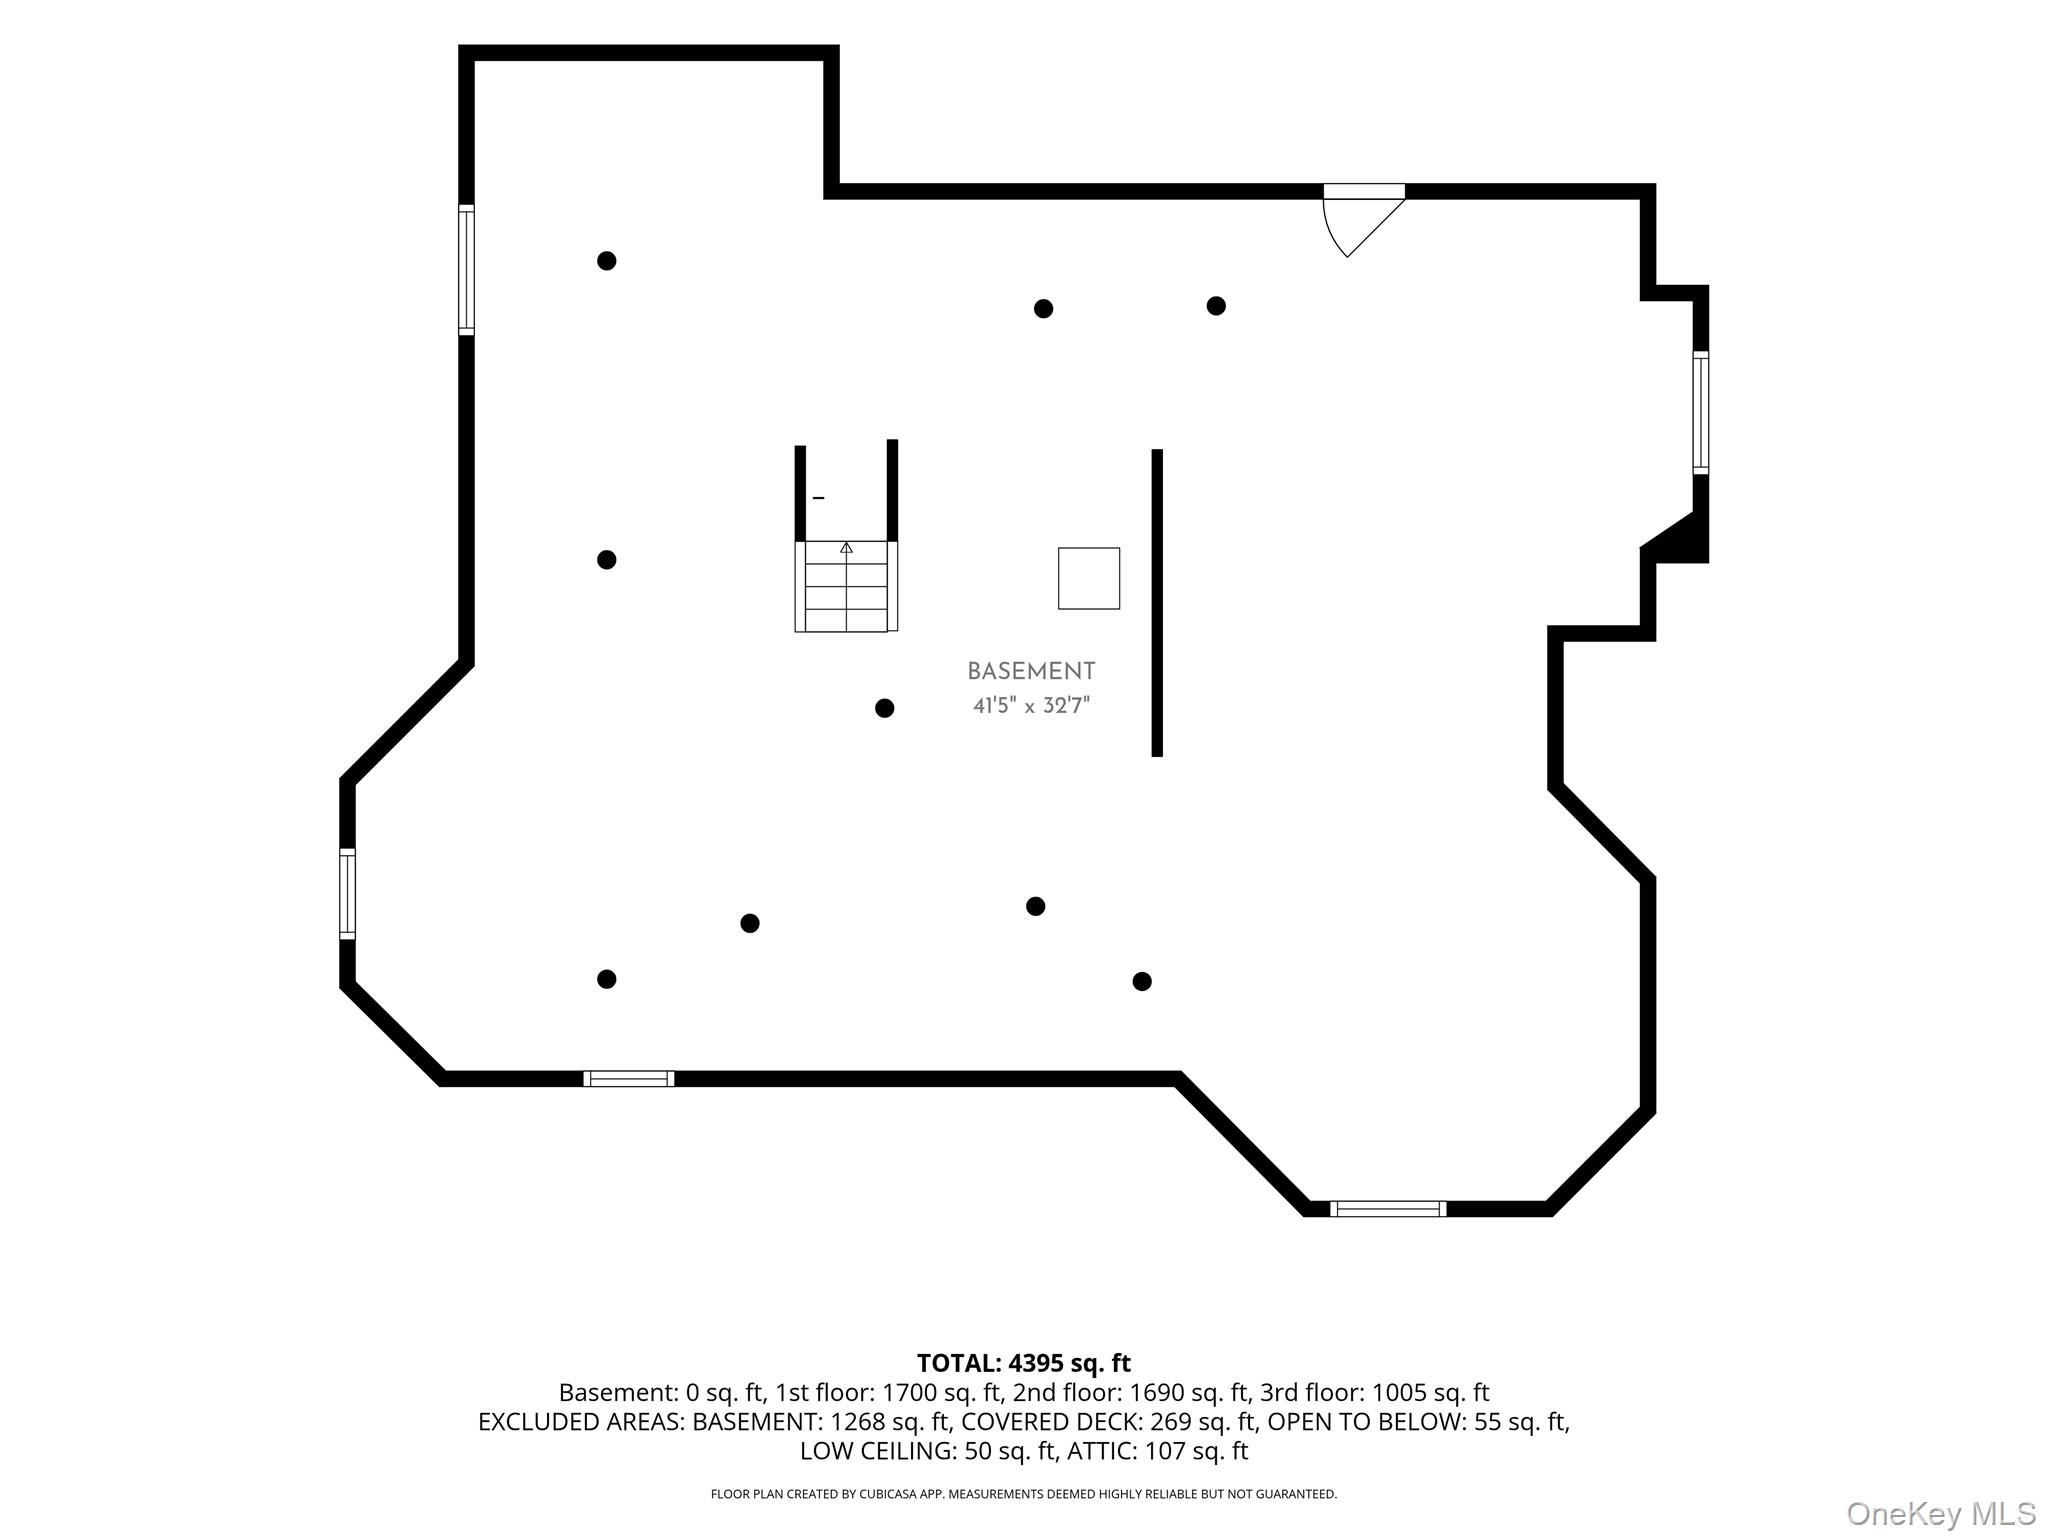
8 Bolton Place, built in 1846 is a home you simply don't come across often. Offering over 4,200 square feet across three levels, the home combines the scale and architectural character of its era with meaningful updates made for today's living. Original hardwood floors, detailed millwork, oversized windows and generously sized rooms carry throughout the home.

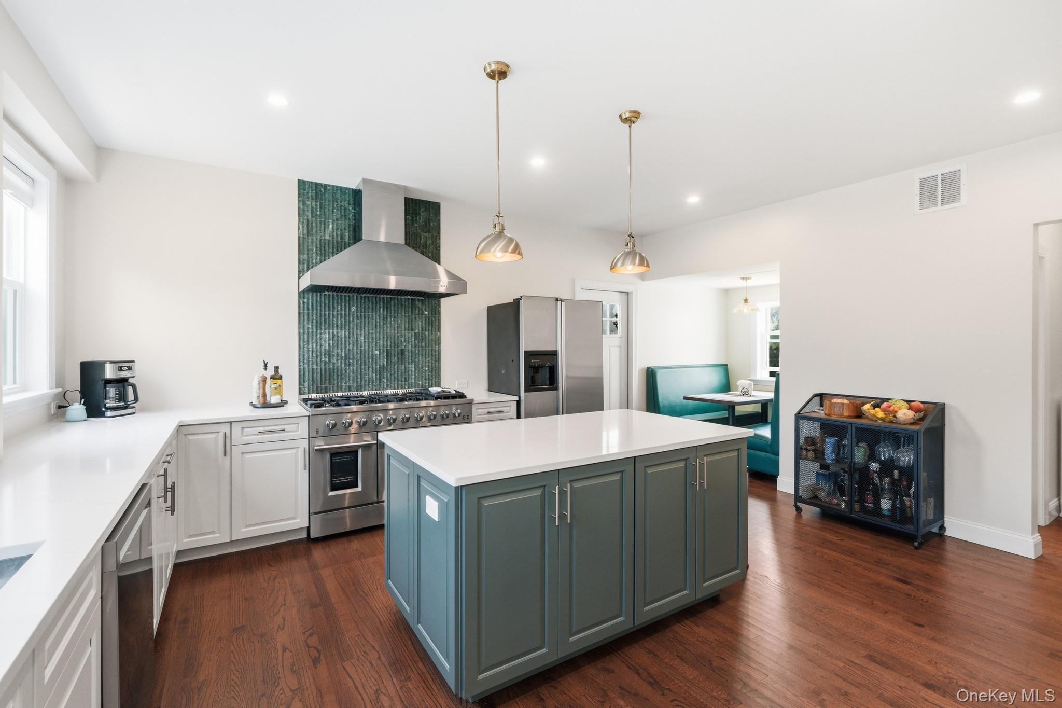
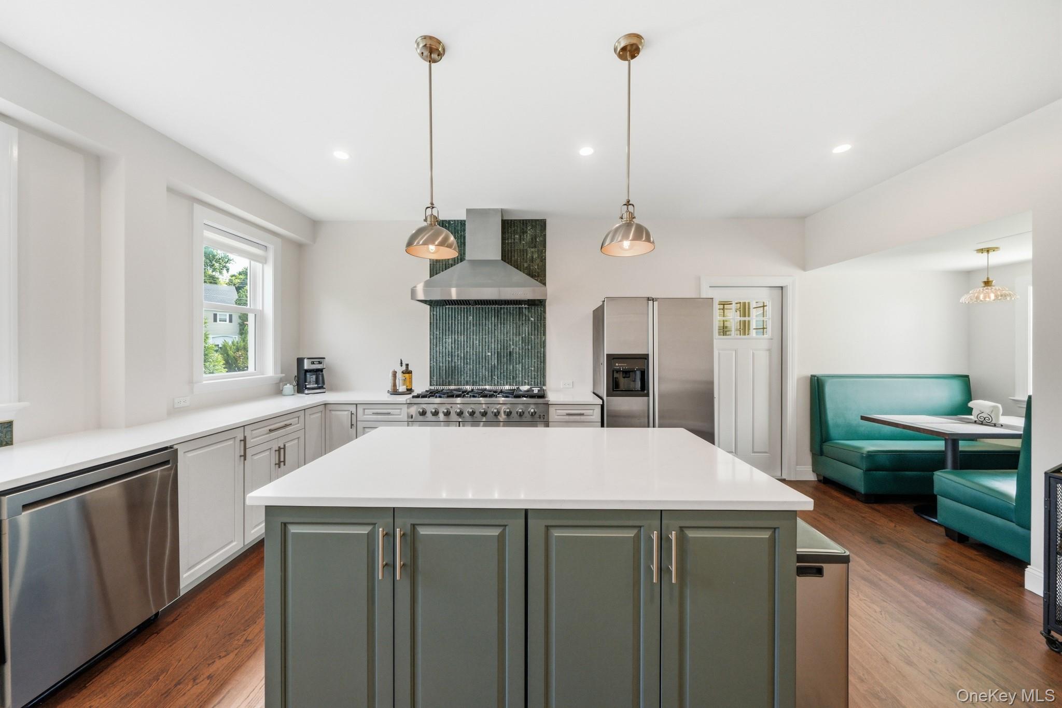
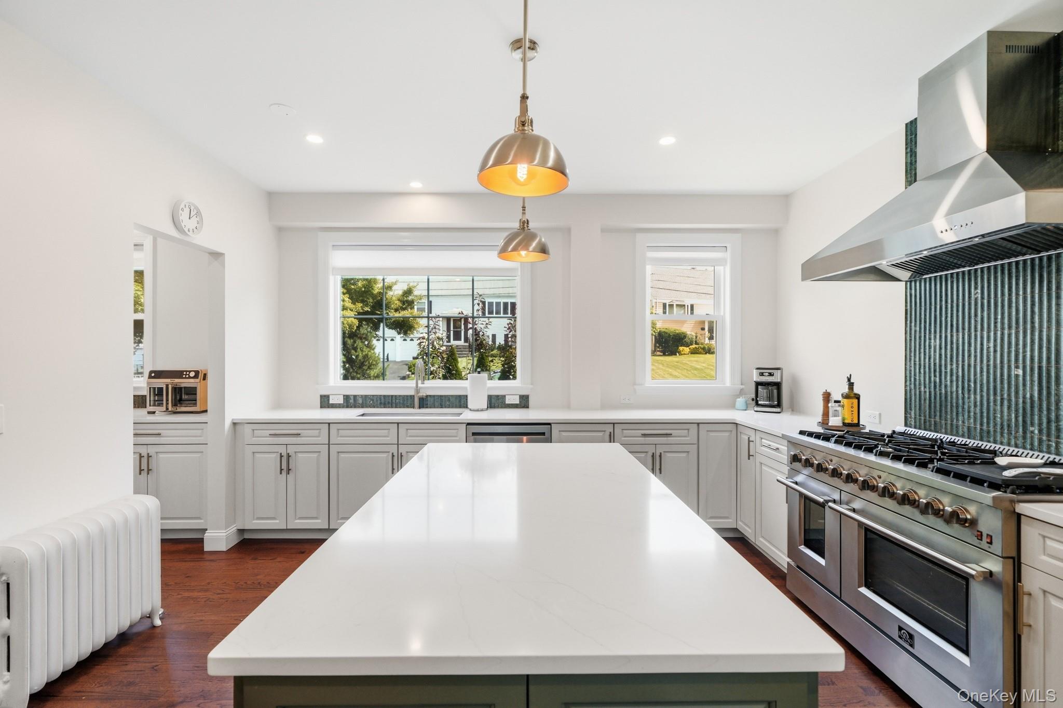
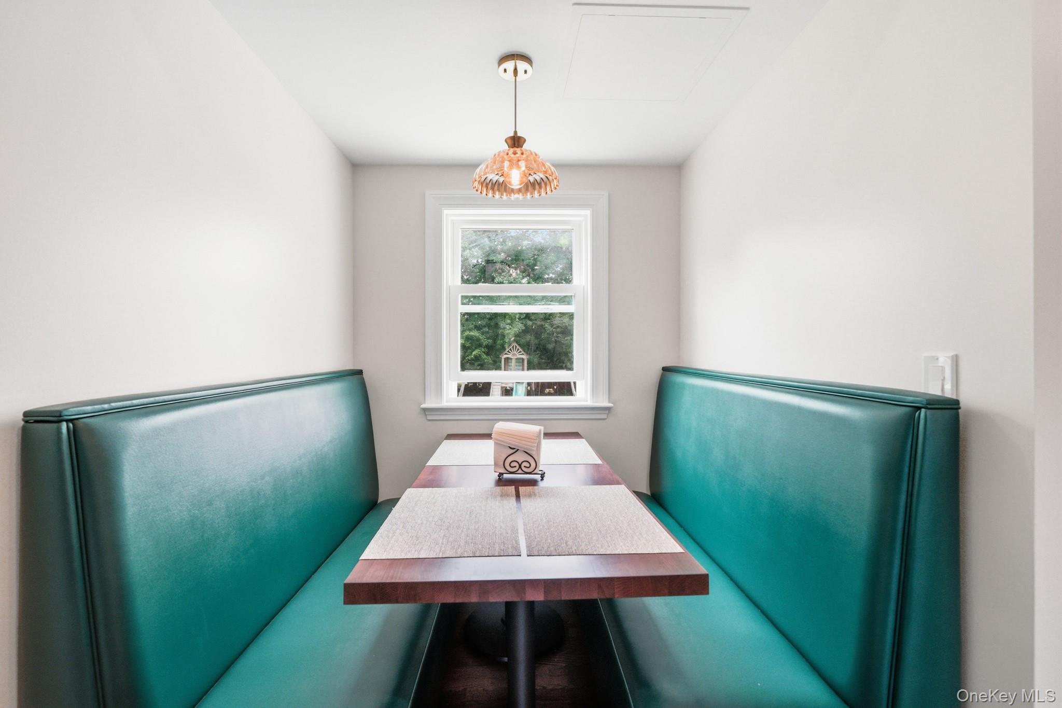
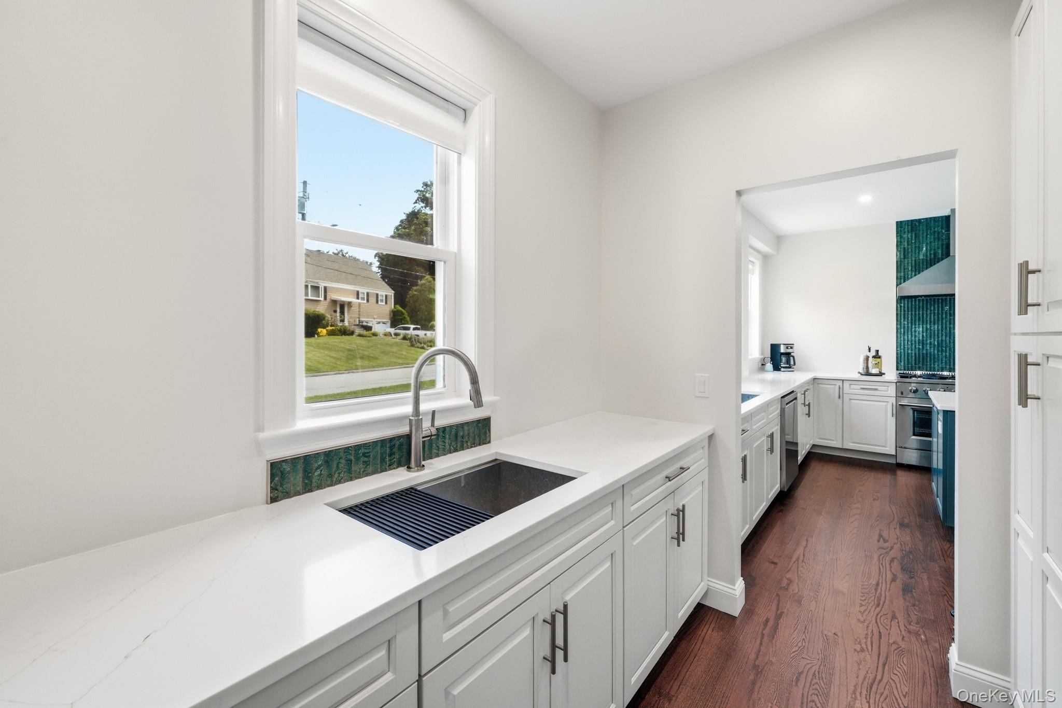
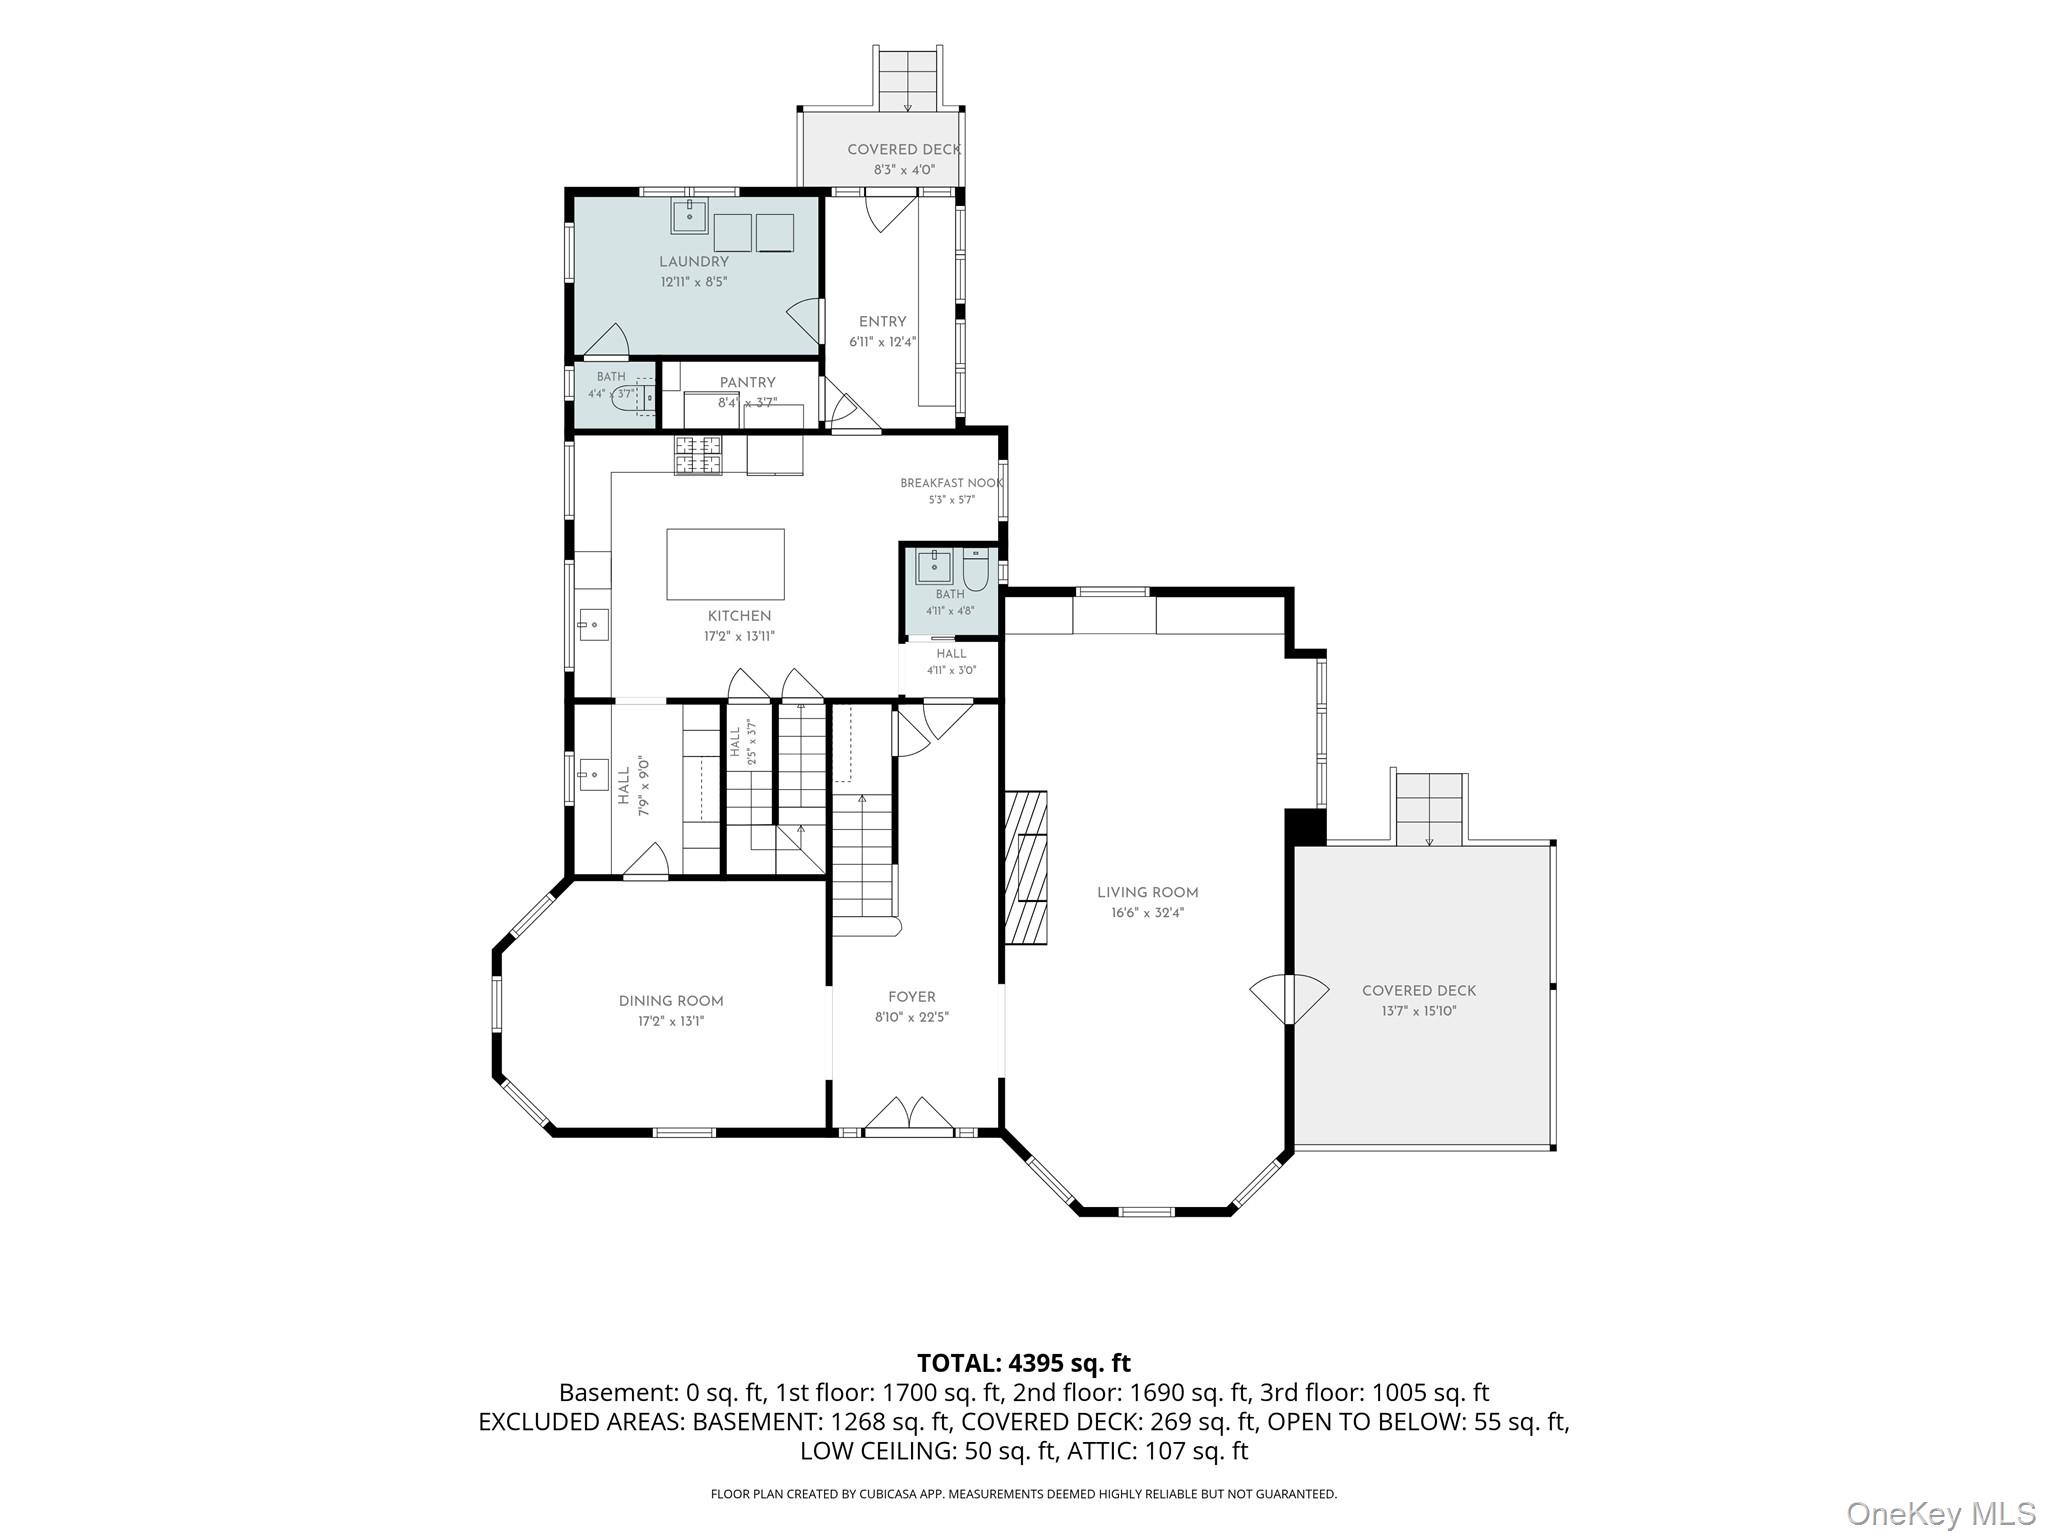
The updated kitchen is one of the major improvements, featuring a large center island, stainless steel appliances, extensive counter space and a built-in breakfast nook. The main level offers an impressive amount of living space, including a formal dining room, large living room with fireplace and built-ins, along with additional flexible spaces that can work as a home office, den or playroom.

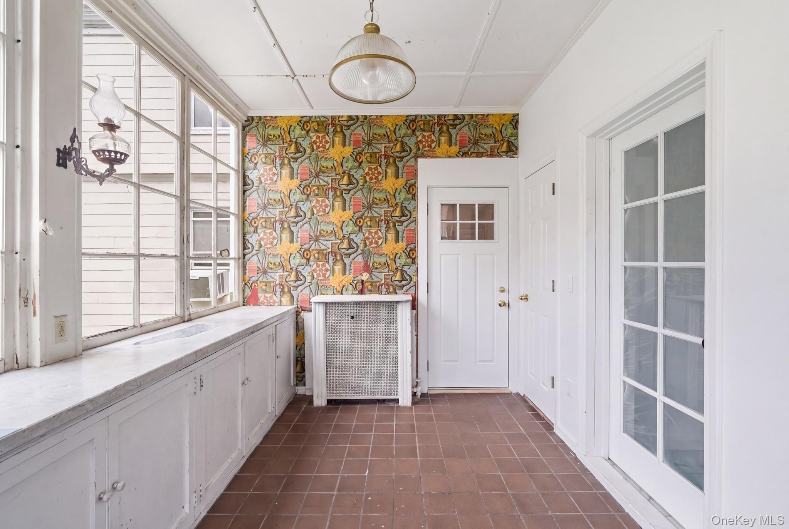
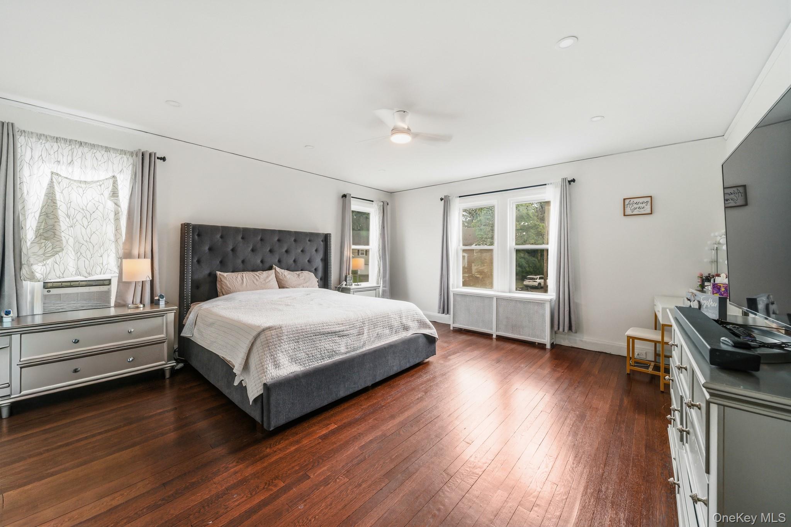
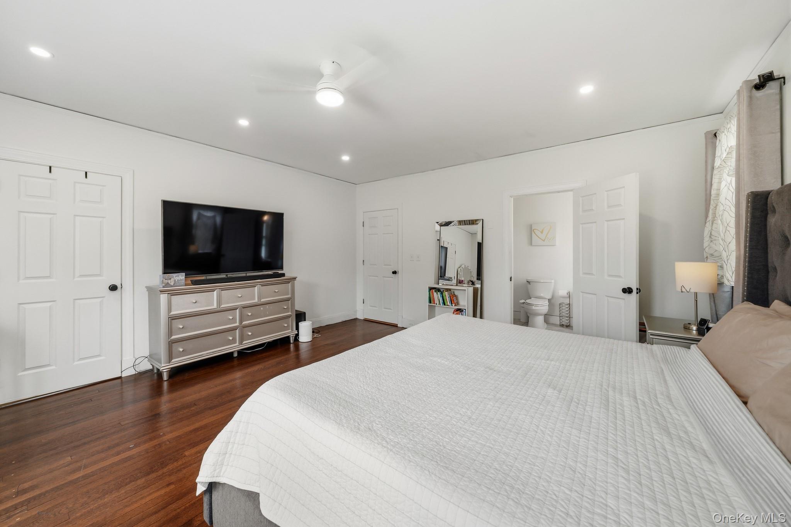
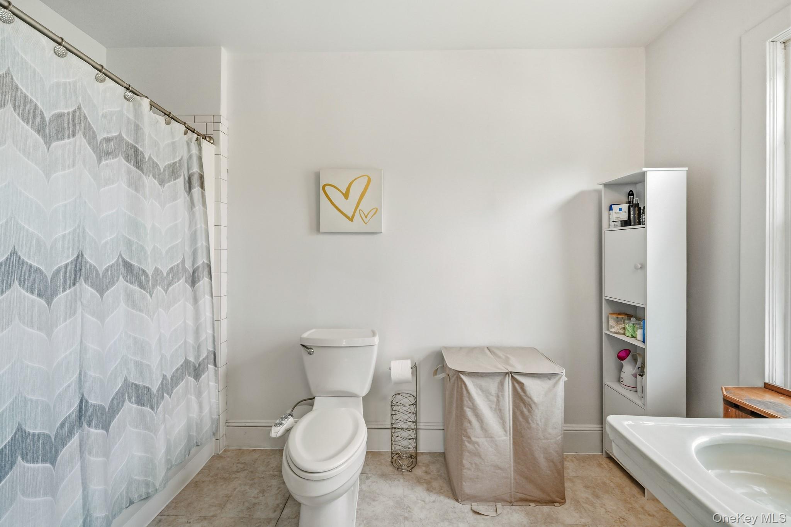
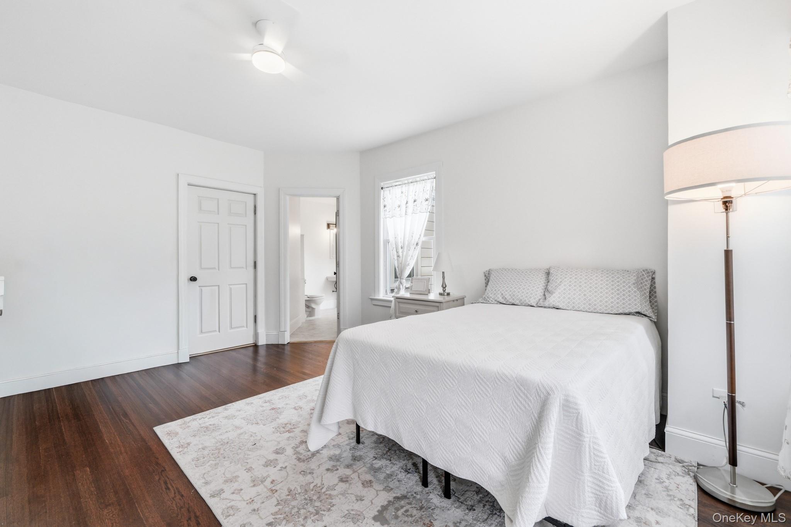
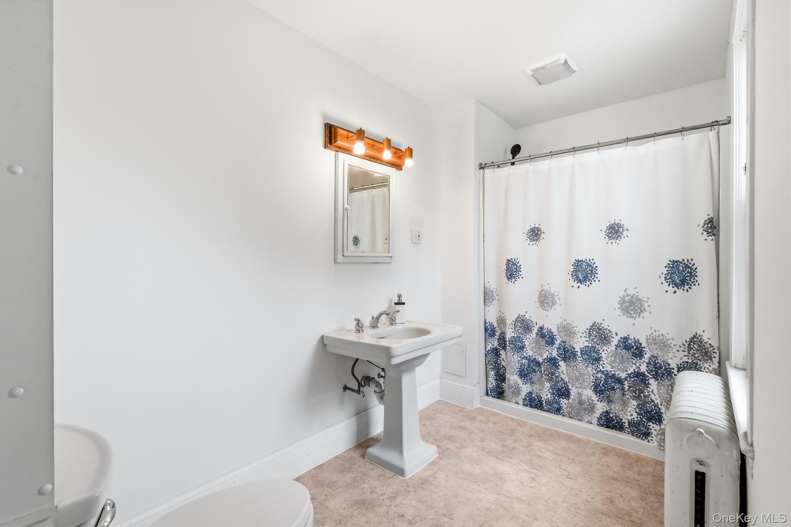
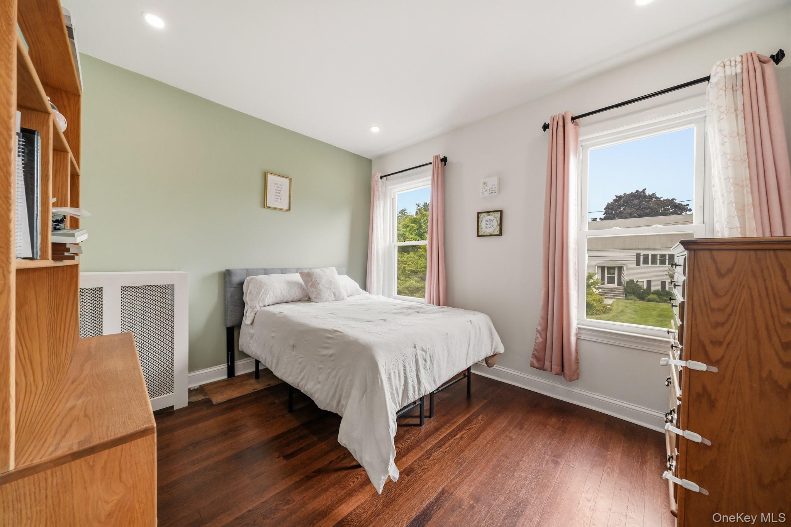
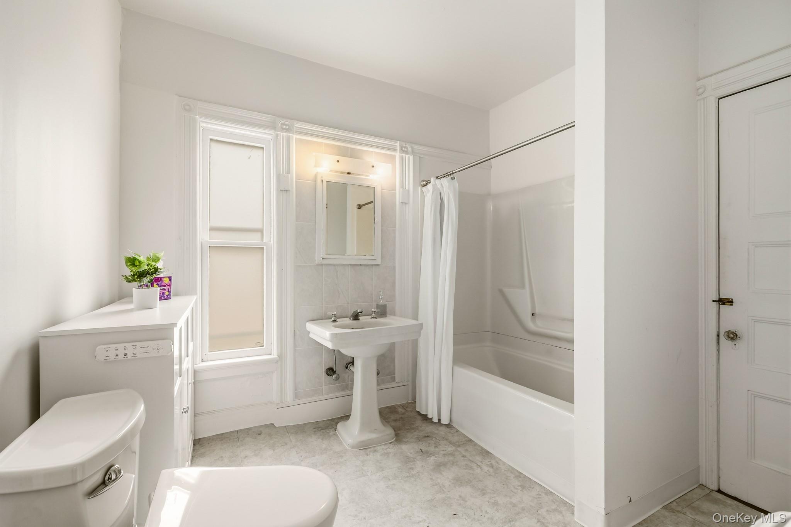
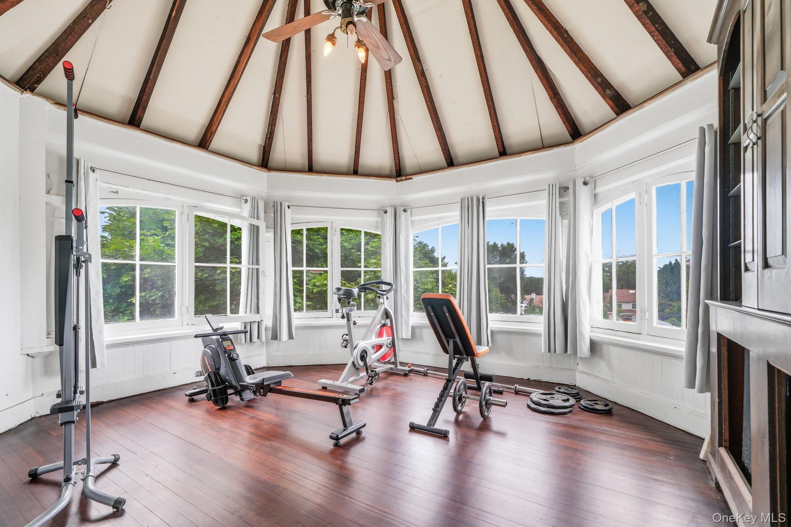
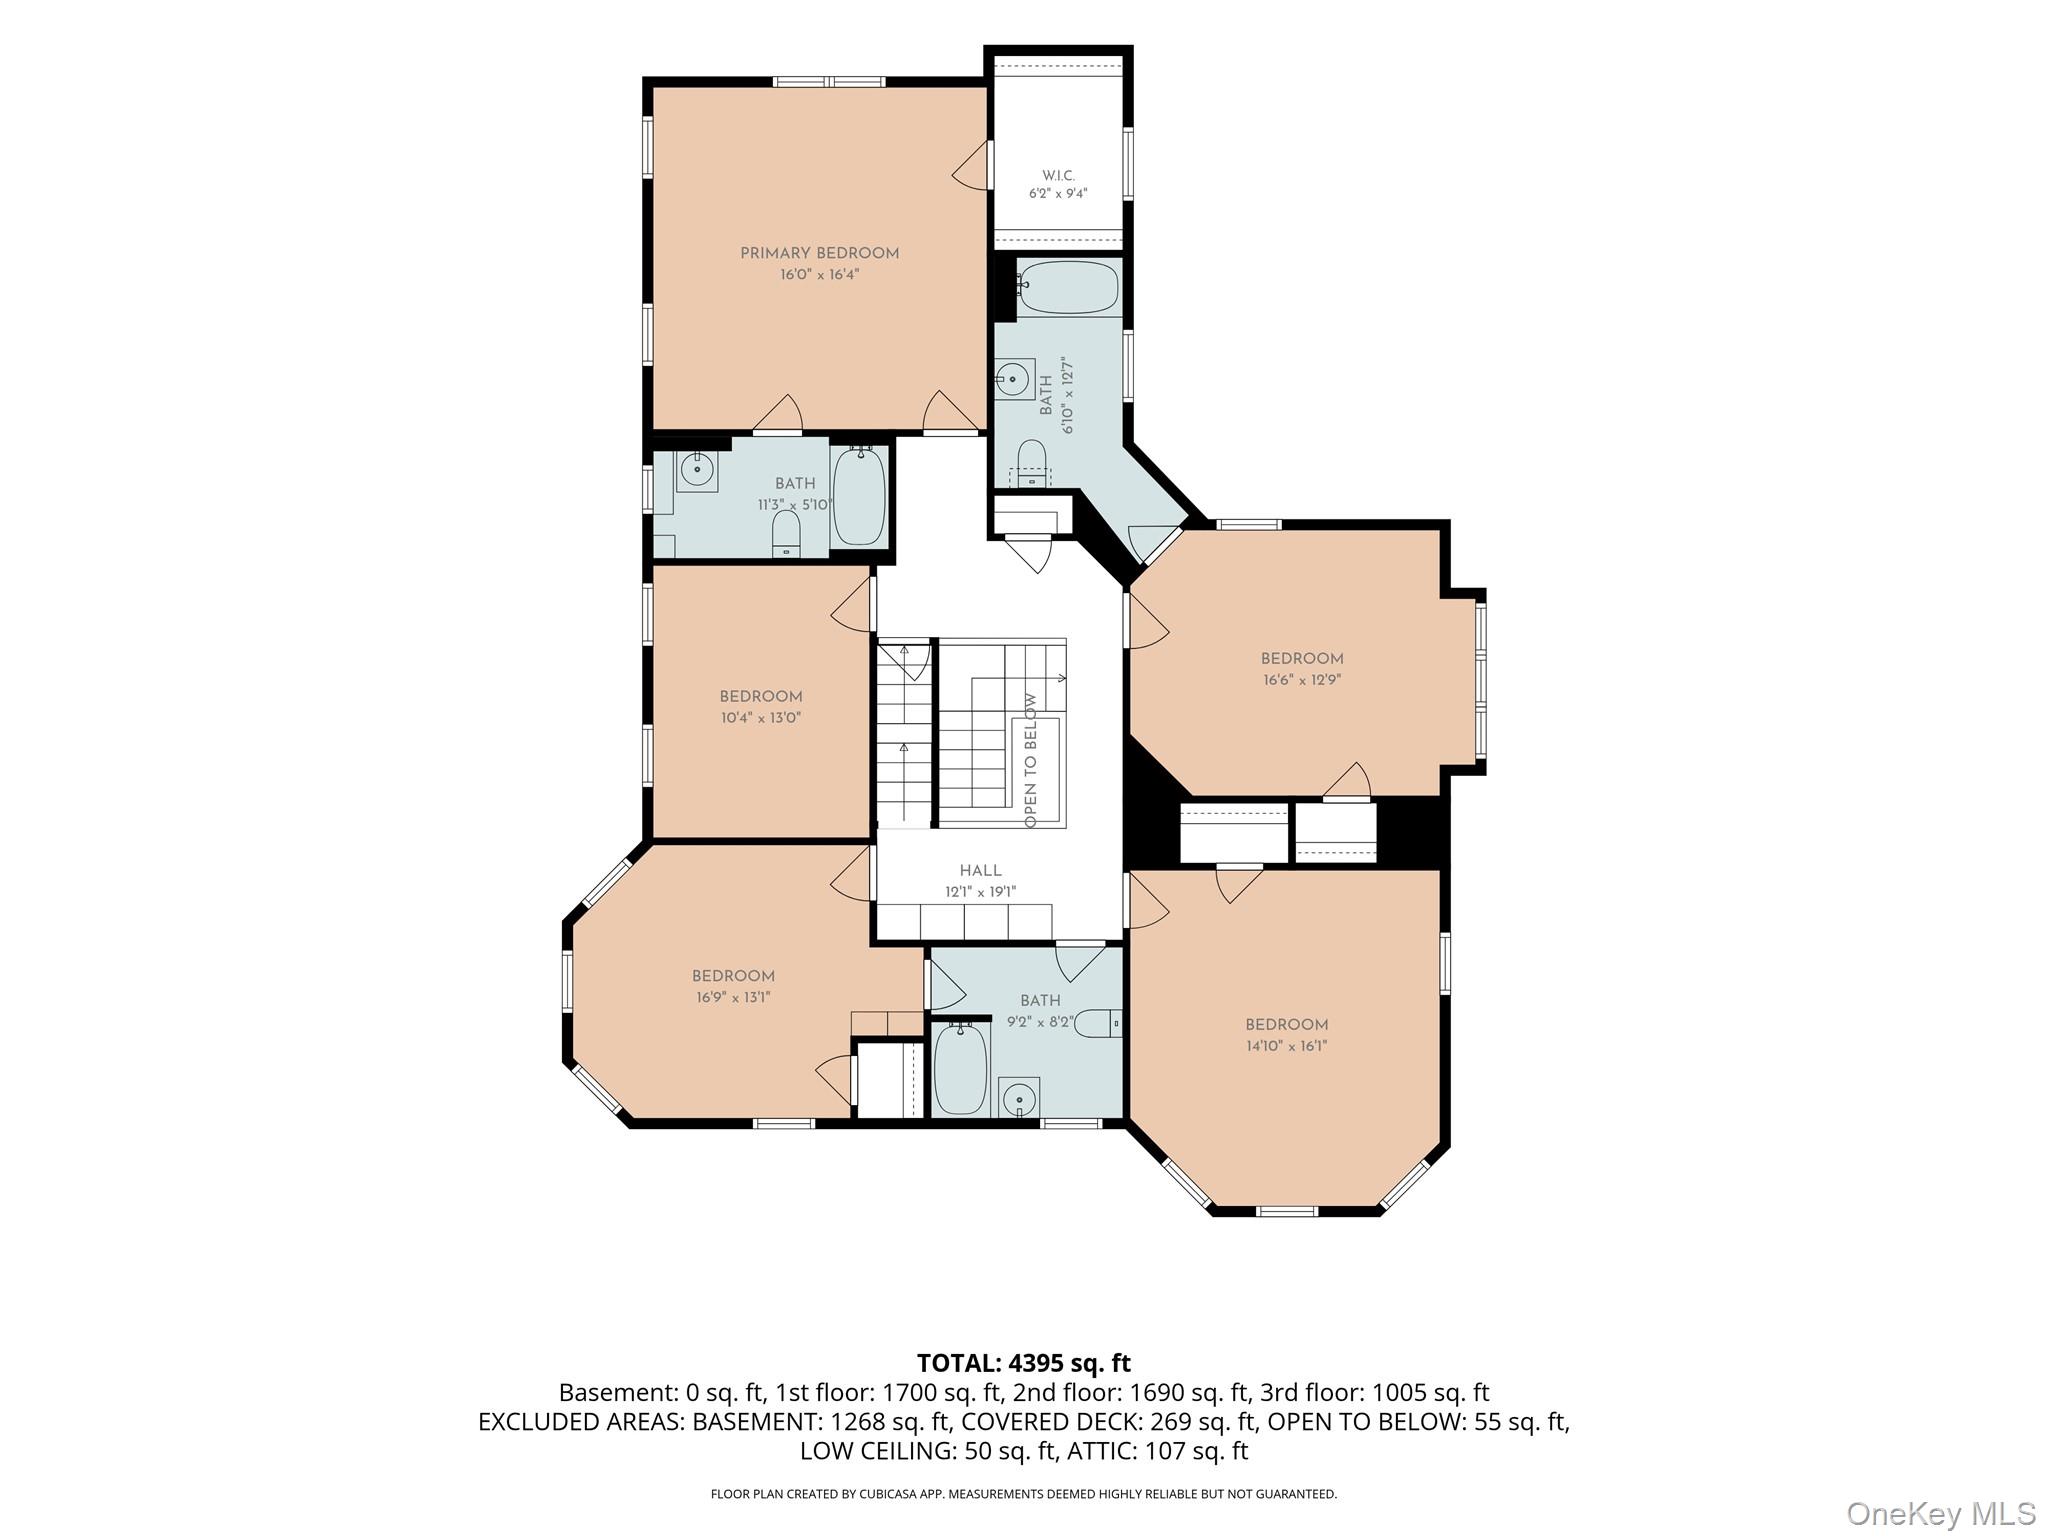
Upstairs, five bedrooms and multiple baths provide plenty of room to spread out, while the home's distinctive architecture continues with unique spaces, including a light-filled room surrounded by windows and topped by a vaulted ceiling with exposed beams. Beyond the cosmetic updates, the home has also benefited from structural improvements designed to reinforce and preserve the integrity of the home for years to come.

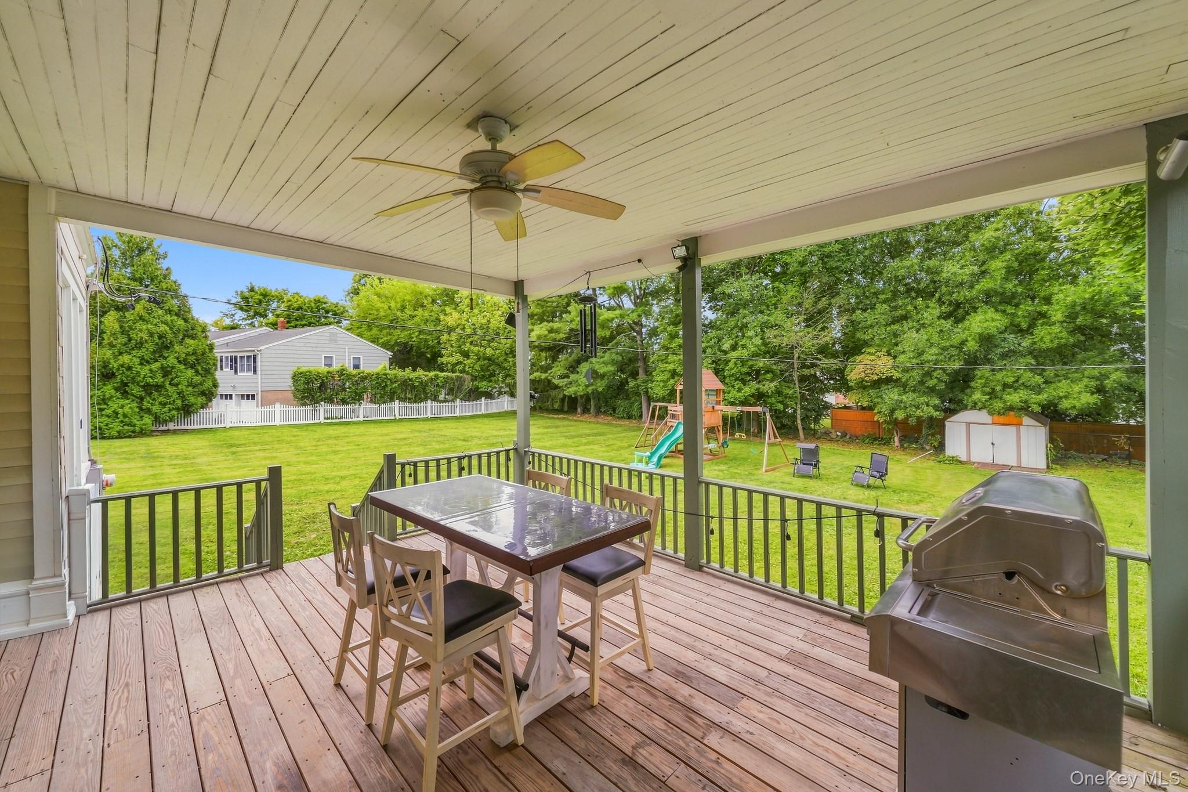
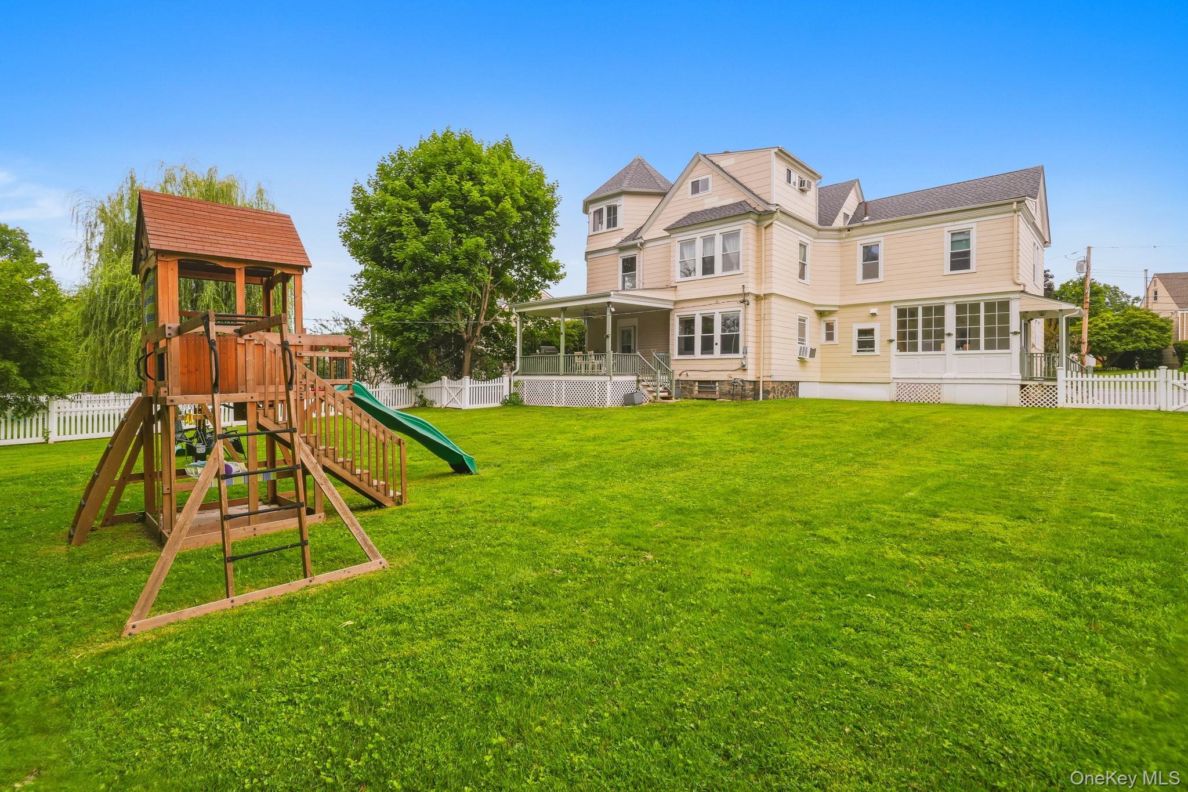
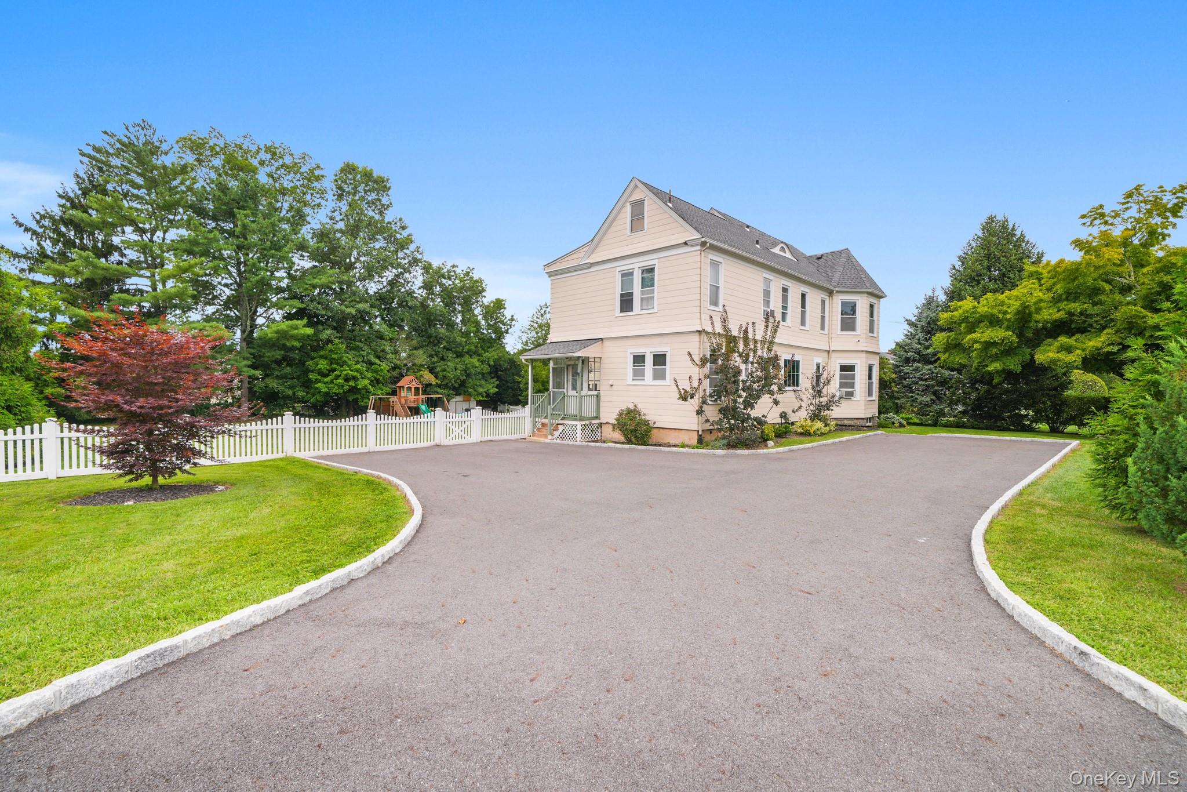
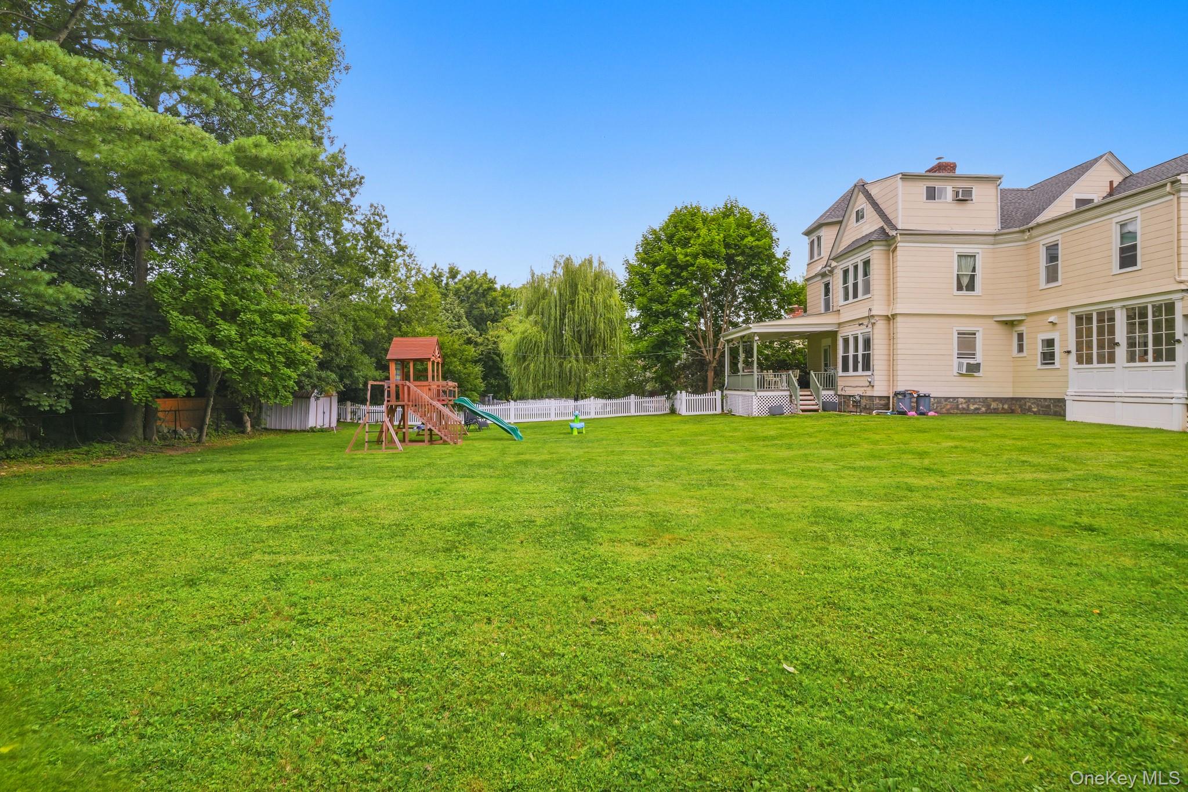
Set on approximately .45 level acres, the property offers a fenced yard and an expansive driveway with plenty of off-street parking. With more than 175 years of history, 8 Bolton Place retains the details that make an older home special while offering the space, updated kitchen and improvements that make it practical for its next chapter.

5
beds

5
baths

4,228 Sq.Ft. LIVING AREA
0.45 Acres lot

Richard Blanchet

Richard Blanchet

Features & Amenities

Interior

  • total bedrooms5
  • Total bathrooms5
  • full bathrooms4
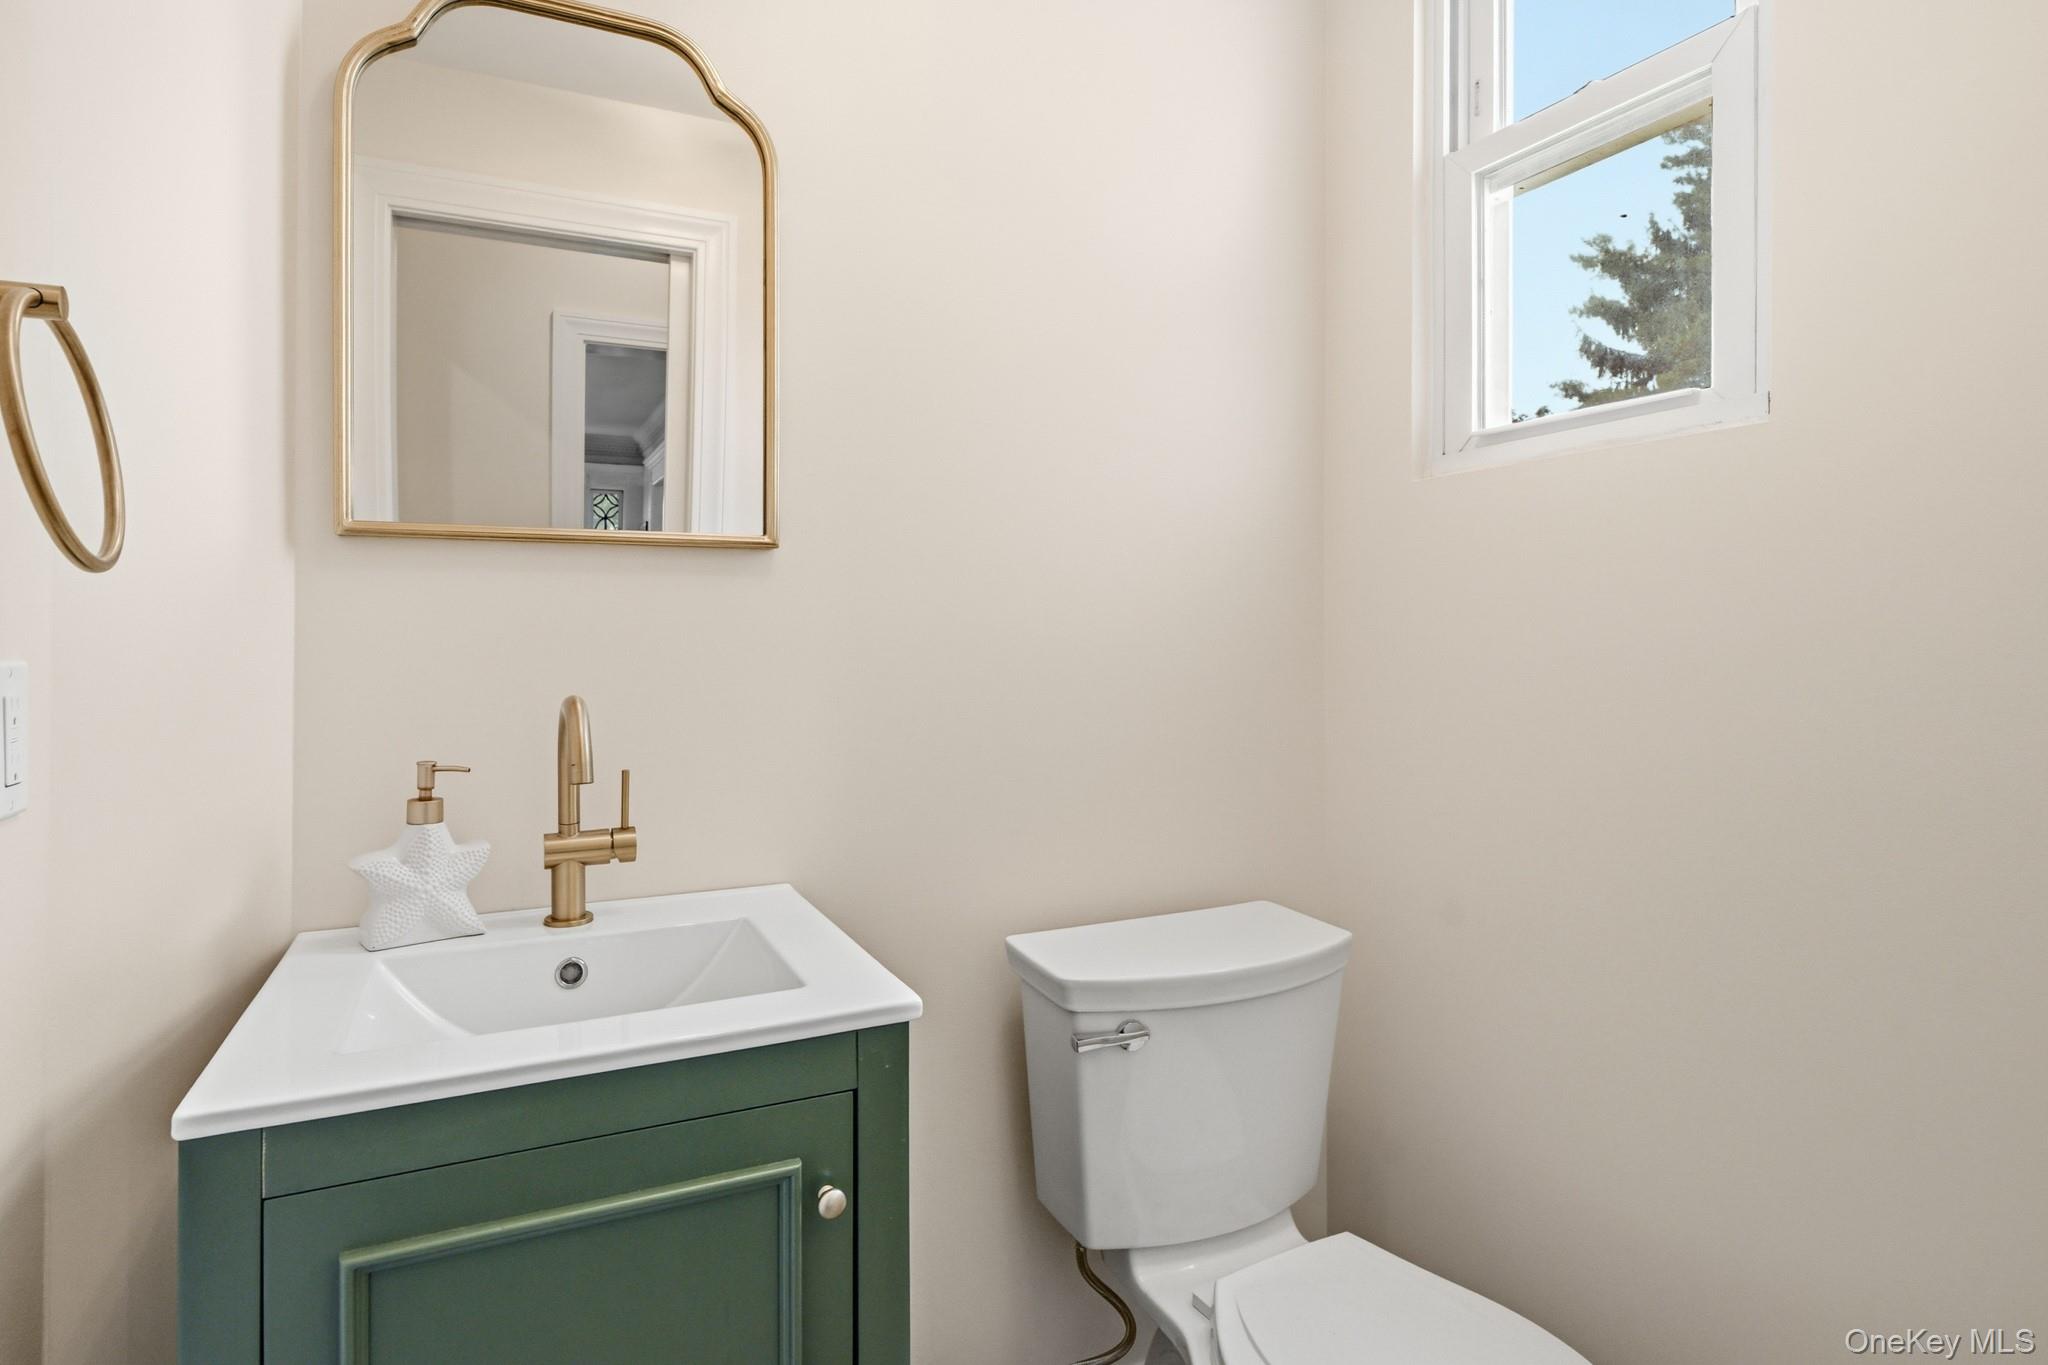
  • half bathroom1
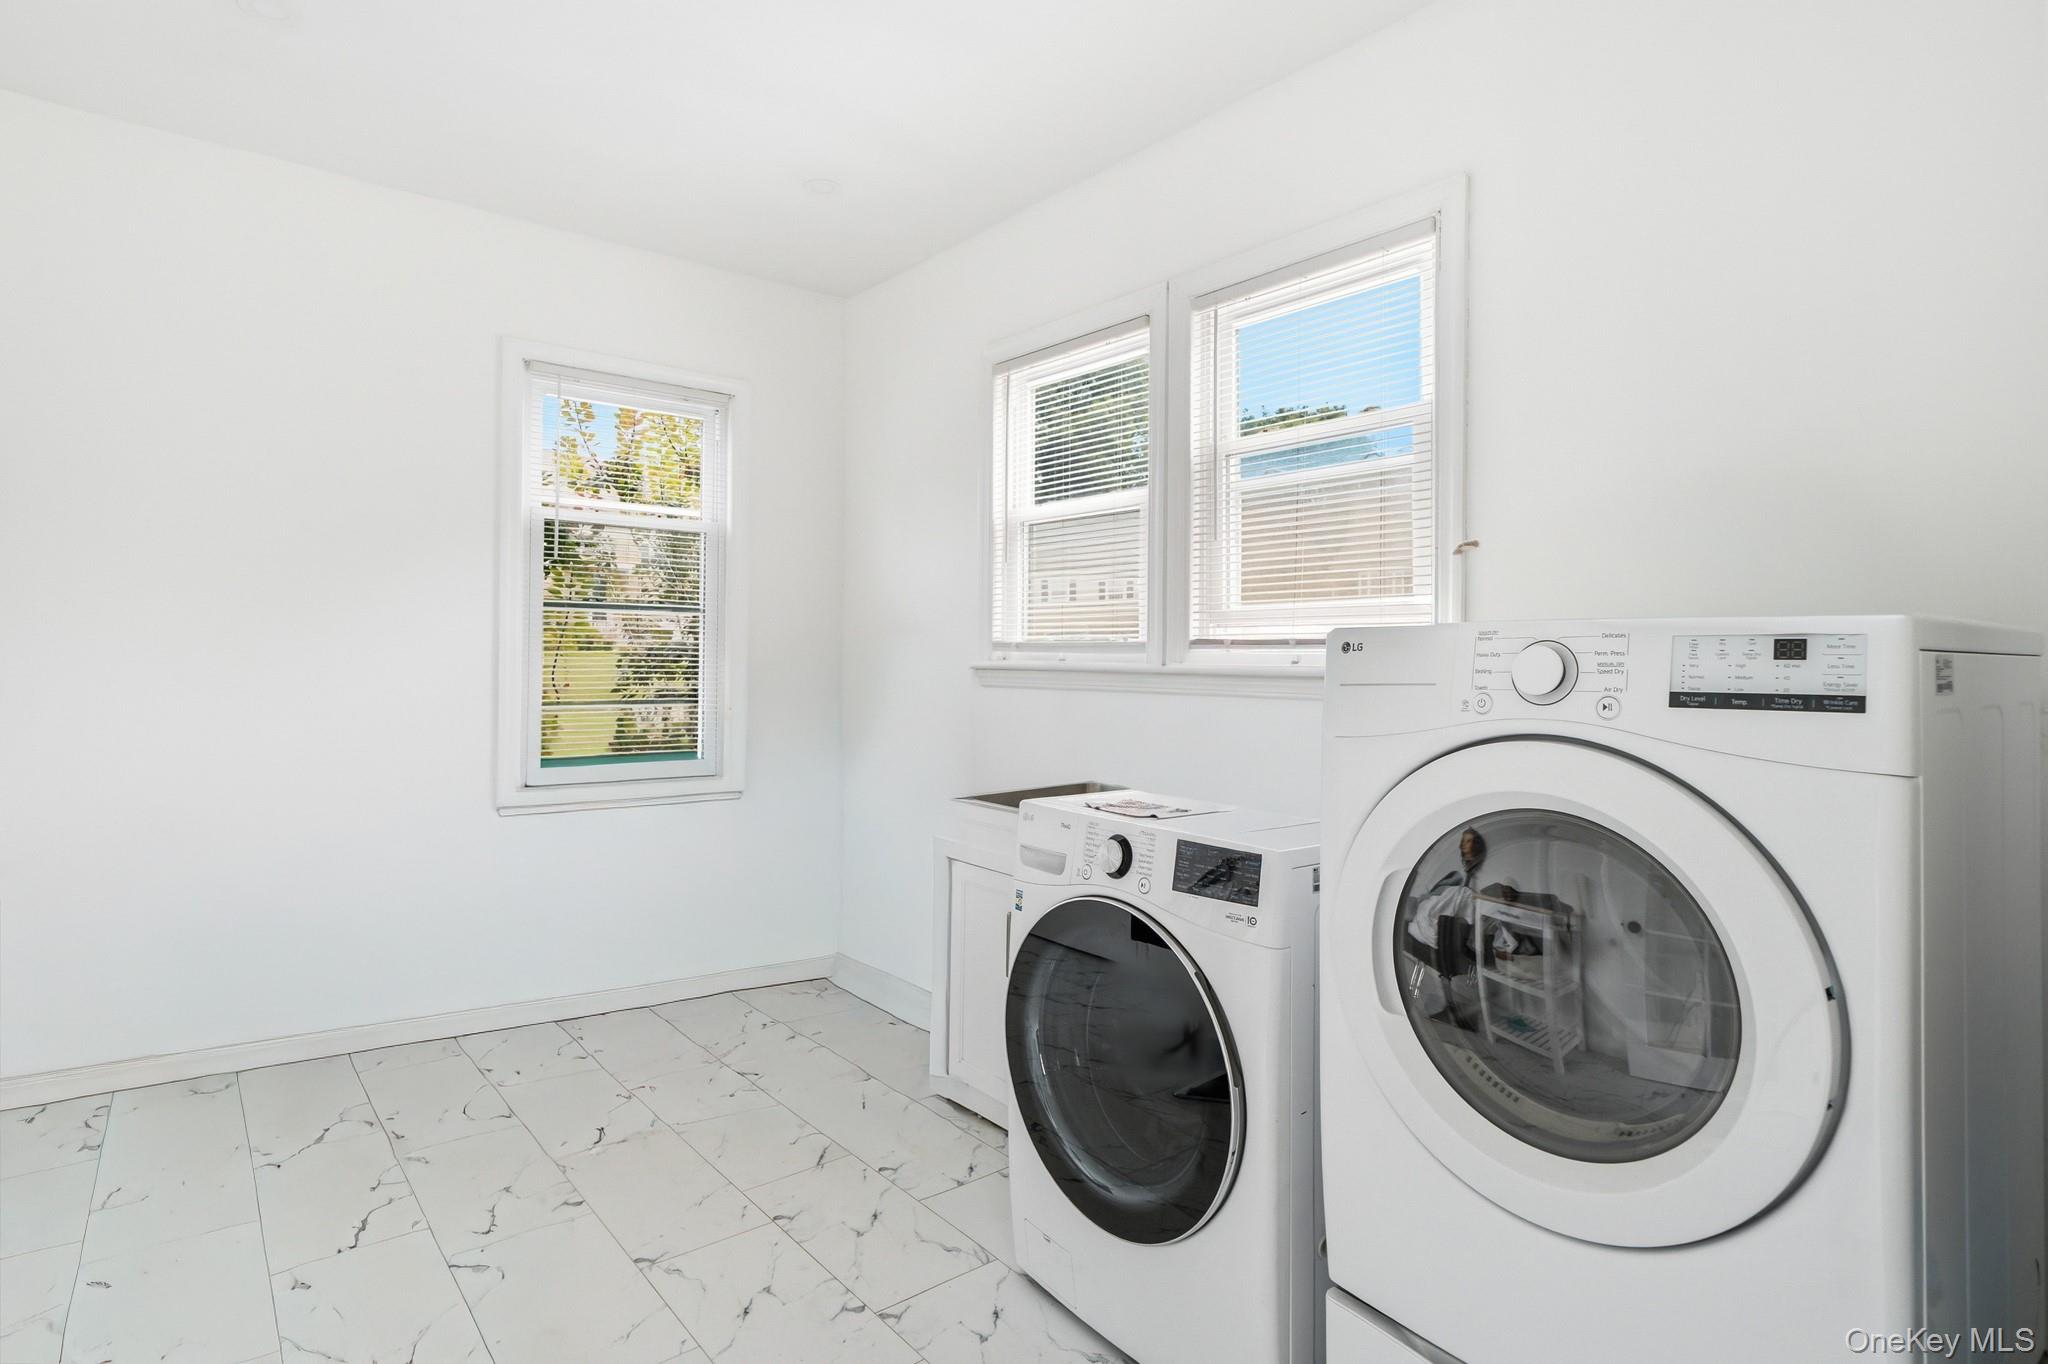
  • Laundry room Laundry Room
  • APPLIANCES Dishwasher, Dryer, Oven, Range, Refrigerator, Stainless Steel Appliance(s), Washer, Gas Water Heater
  • other interior Features Built-in Features, Ceiling Fan(s), Chandelier, Crown Molding, Eat-in Kitchen, Entrance Foyer, Formal Dining, High Ceilings, Kitchen Island, Pantry, Storage, Walk Through Kitchen, Walk-In Closet(s)

Area & Lot

  • Status Coming Soon
  • Living Area4,228 Sq.Ft.
  • Total Area4,228 Sq.Ft.
  • Lot Area0.45 Acres
  • MLS® ID1038042
  • TypeResidential
  • YEAR BUILT1846
  • NeighborhoodPort Chester
  • Architecture StylesTraditional, Victorian
  • Elementary SchoolKing Street School
  • Middle SchoolPort Chester Middle School
  • High SchoolPort Chester Senior High School
  • School DistrictPort Chester-Rye

Exterior

  • STORIES3
  • water SourcePublic
  • utilitiesCable Connected, Electricity Connected, Natural Gas Connected, Sewer Connected, Water Connected
  • parkingDriveway
  • HEAT TYPEHot Water, Steam
  • AIR CONDITIONINGWall/Window Unit(s)
  • sewerPublic Sewer
  • security FeaturesVideo Cameras

Financial

  • Sales Price$1,100,000
  • Real Estate Tax $20,229/yr

Mortgage Calculator

Estimate your monthly mortgage payment, including the principal and interest, property taxes, and HOA. Adjust the values to generate a more accurate rate.
All estimates are provided for informational purposes only. Actual amounts may vary.
$0,000 Your Payment 20 15 65
$0,000 Your Payment

Port Chester

Explore

Work With Us

Honest, professional and hardworking, we offer our clients first-class service combined with strong negotiation skills and impeccable attention to detail along with sought after passion and energy for this industry.

Follow Us on Instagram